
Learn / Phase 03 — Design
Phase 03 · DesignHallways You'll Hate (and How to Avoid Them)
Dead-end corridors, double-loaded misery, the dark middle of the floor plan. Five hallway patterns to never accept.
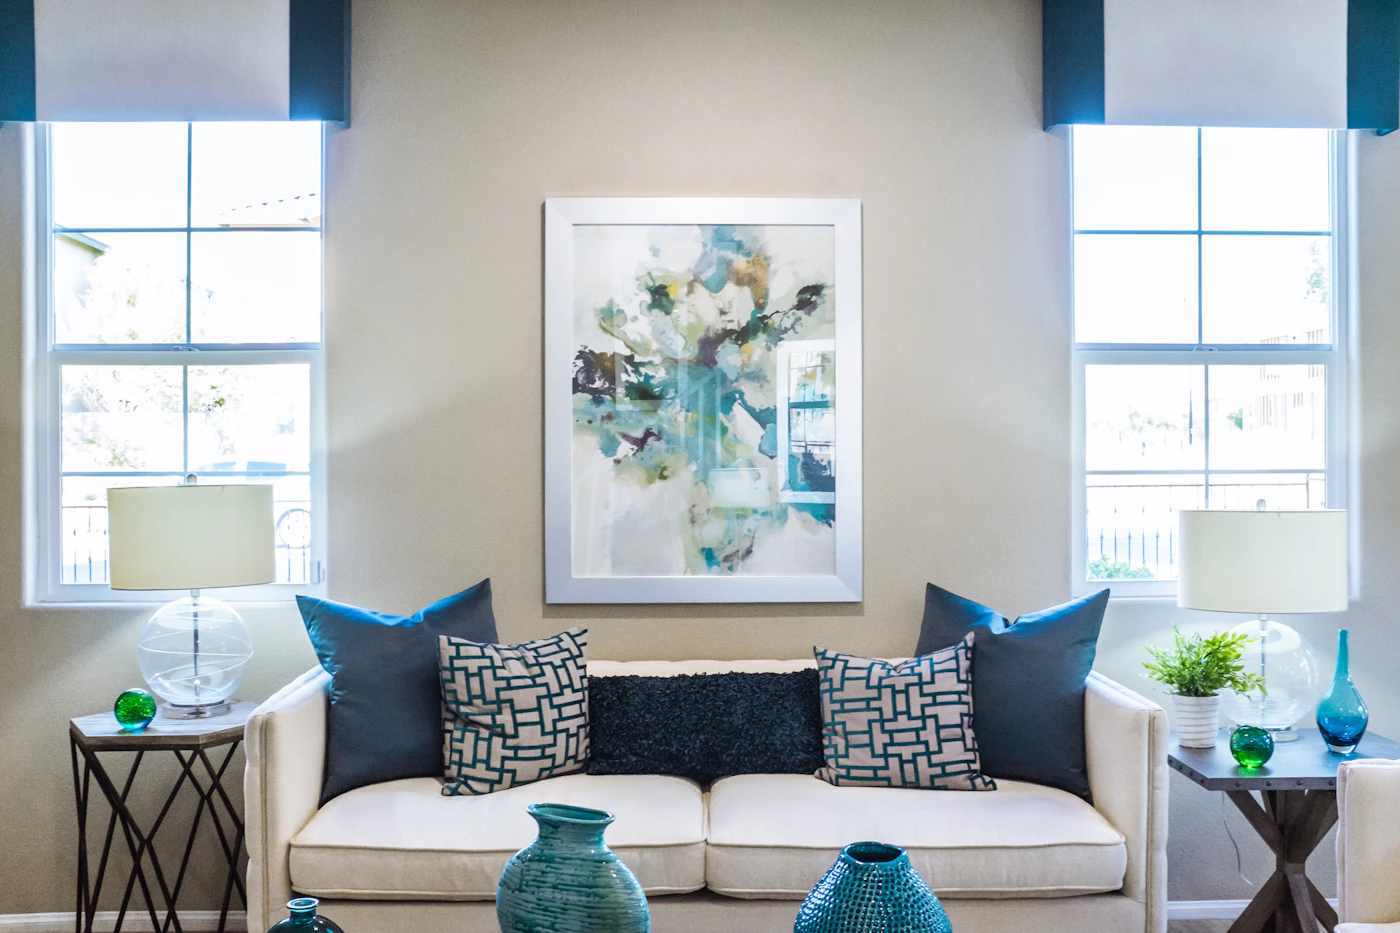
A great floor plan has no boring hallways. Every transitional space does some additional work — it gathers light, frames a view, serves as a landing for a piece of art, or pulls double duty as gallery or library. The hallways you hate are the ones that do nothing at all.
Pattern 1: The dead-end corridor
Walk down a hallway, hit a wall, turn around. Common in poorly-laid-out bedroom wings. Reads as cheap motel.
Fix: terminate every hallway in either a window (natural light), a piece of substantial art on a properly-blocked wall, or a doorway to a real destination room. The wall at the end of a hallway is the most-seen wall in your house. Treat it accordingly.
Pattern 2: Double-loaded misery
Double-loaded means doors on both sides of a hallway — like a hotel corridor. Bedrooms left and right, no windows, hallway is dark and tunnel-like.
Fix: load only one side, with windows or a large opening on the other side. Or break the hallway with a landing/widening that brings in light. Or run a clerestory window strip above the hallway.
A hallway should never be the longest, darkest room in your house. If it is, the plan needs to be redrawn.
Pattern 3: The dark middle
Deep one-story plans often have an interior zone with no exterior walls. Natural light can't reach. This is where bonus rooms, walk-in closets, powder rooms, and storage go in good plans — and where badly-designed plans put bedrooms or hallways.
Fix: never put bedrooms, kitchens, or primary living spaces in zones that don't touch an exterior wall. If the plan requires it, add light: skylights, light wells, clerestory windows, internal courtyards.
Free Download
The Ultimate Home Building Checklist
300+ items across 12 phases. The internal field document we walk every Angel home through. Yours, free.
Pattern 4: The runway to the primary suite
A long, undifferentiated walk from the main living area to the primary bedroom. No transition, no compression-and-release, no sense of arriving. Common in 2-story plans where the primary is at one end of a corridor.
Fix: build a sequence. Maybe a small landing with a chair and lamp. Maybe a transition through the primary closet to the bedroom. Maybe a vestibule with double doors. The walk from public to private should feel like crossing a threshold, not walking a runway.
Pattern 5: The wasted vertical
Two-story plans with hallways above and below the same footprint. The upstairs hallway is just a thing you walk through to reach bedrooms. No purpose, no character.
Fix: turn the upstairs hallway into a gallery (art on both walls, proper lighting), a reading landing (window seat with built-in shelves), or a study nook. Width matters too — a 4-foot hallway feels like a corridor; a 6-foot hallway can become a real room.
Walk through a hallway in your plan in your imagination. Count how many times you'd use it per day. Now ask: does the hallway reward those passages? Is there light, a view, art, character? Or is it just transit? Great hallways are the rooms-that-aren't-rooms. Bad ones are real estate's saddest waste.
The principle behind the fixes
Every hallway in your house is a room you'll be in. Eight thousand passages a year. The hallway that gets light, has interesting walls, and terminates in something worth looking at — that's a hallway you don't even notice. The hallway that's a dark double-loaded corridor with closed doors on both sides? You notice it forever.
On the next plan review, walk every hallway in your imagination, time it, and ask: would I want to be in this space? If the answer is "not really," redraw.
— Angel Flores, Founder & Principal Builder. Thirty years designing and building distinguished custom homes across Dallas–Fort Worth and North Texas. Get the free Ultimate Home Building Checklist for the field-tested list we walk every Angel home through.